


Bought with Karen O'Shaughnessy • Long & Foster Real Estate, Inc.
$800,000
$825,000
3.0%For more information regarding the value of a property, please contact us for a free consultation.
11201 ANGUS PL Potomac, MD 20854
4 Beds
3 Baths
2,486 SqFt
Key Details
Sold Price $800,000
Property Type Single Family Home
Sub Type Detached
Listing Status Sold
Purchase Type For Sale
Square Footage 2,486 sqft
Price per Sqft $321
Subdivision Potomac Outside
MLS Listing ID MDMC670000
Sold Date 09/20/19
Style Contemporary
Bedrooms 4
Full Baths 3
HOA Fees $41/ann
HOA Y/N Y
Abv Grd Liv Area 1,861
Year Built 1981
Annual Tax Amount $8,208
Tax Year 2019
Lot Size 0.325 Acres
Acres 0.33
Property Sub-Type Detached
Source BRIGHT
Property Description
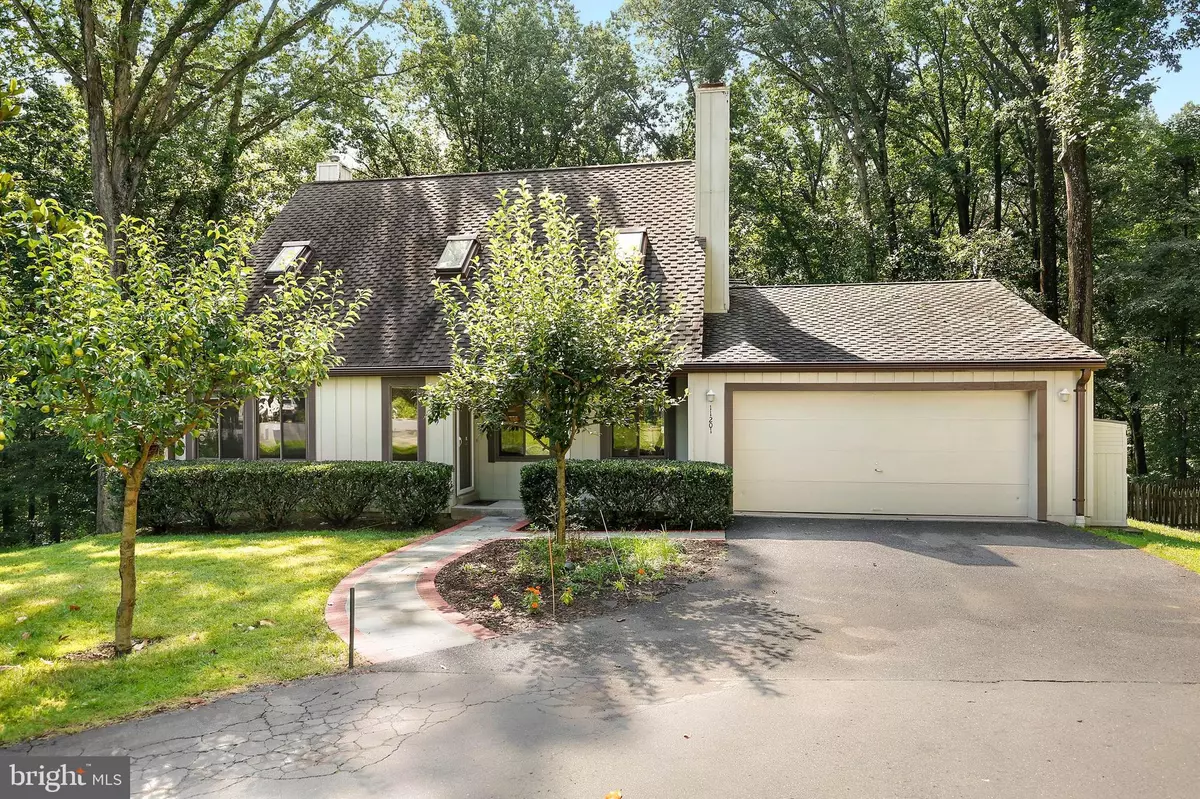
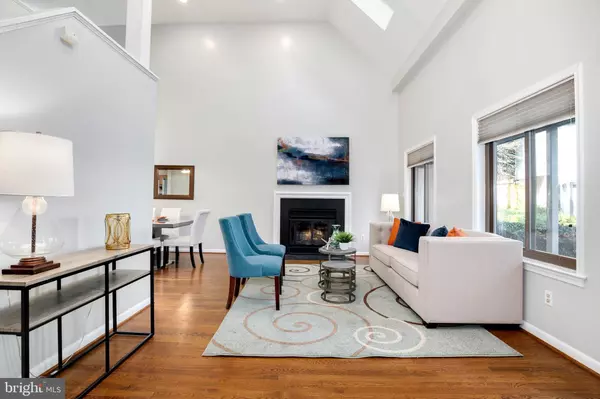
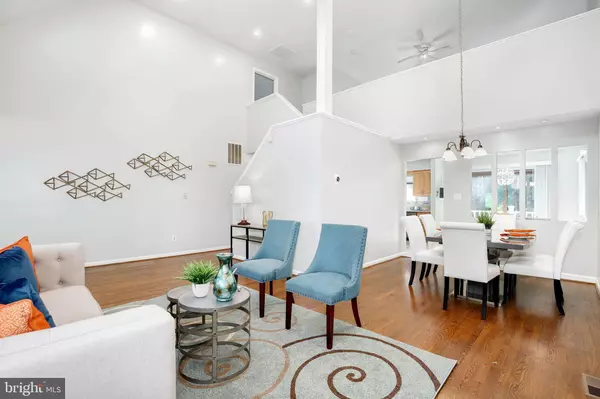
No details have been spared on this fabulous contemporary home. Located on 0.3 acres at the end of cul-de-sac and backs to Cabin John Park! Soaring ceiling on the main floor, freshly painted, hardwood floors, recess lights, new stainless steel appliances in the kitchen. The upper level has been completely renovated with a den, spacious bedroom, and beautifully upgraded bathroom. Fully renovated lower level with new luxury vinyl planks, fireplace, recess lights, and entertaining system. Private backyard with large fenced dog run. New driveway, trench drain, Trex deck, and vinyl rails. Walk to Cabin John Shop Center and Winston Churchill Schools. Just a short drive to I-270 and I-495.
Location
State MD
County Montgomery
Zoning RESI
Rooms
Other Rooms Living Room, Dining Room, Bedroom 2, Bedroom 3, Bedroom 4, Kitchen, Family Room, Basement, Bedroom 1, Great Room, Full Bath
Basement Fully Finished
Main Level Bedrooms 2
Interior
Interior Features Breakfast Area, Combination Kitchen/Dining, Combination Kitchen/Living, Dining Area, Entry Level Bedroom, Family Room Off Kitchen, Floor Plan - Open, Formal/Separate Dining Room, Upgraded Countertops, Walk-in Closet(s), Wood Floors
Heating Forced Air
Cooling Central A/C
Fireplaces Number 1
Heat Source Natural Gas
Exterior
Parking Features Garage Door Opener
Garage Spaces 2.0
Water Access N
Accessibility None
Attached Garage 2
Total Parking Spaces 2
Garage Y
Private Pool No
Building
Story 3+
Above Ground Finished SqFt 1861
Sewer Public Sewer
Water Public
Architectural Style Contemporary
Level or Stories 3+
Additional Building Above Grade, Below Grade
New Construction N
Schools
School District Montgomery County Public Schools
Others
HOA Fee Include Common Area Maintenance,Snow Removal
Senior Community No
Tax ID 161001888697
Ownership Fee Simple
SqFt Source 2486
Special Listing Condition Standard
Read Less
Want to know what your home might be worth? Contact us for a FREE valuation!

Our team is ready to help you sell your home for the highest possible price ASAP
