


Bought with James M Coley • Long & Foster Real Estate, Inc
$1,200,000
$1,225,000
2.0%For more information regarding the value of a property, please contact us for a free consultation.
8030 GLENDALE RD Chevy Chase, MD 20815
4 Beds
4 Baths
2,635 SqFt
Key Details
Sold Price $1,200,000
Property Type Single Family Home
Sub Type Detached
Listing Status Sold
Purchase Type For Sale
Square Footage 2,635 sqft
Price per Sqft $455
Subdivision Chevy Chase
MLS Listing ID 1002419223
Sold Date 02/10/17
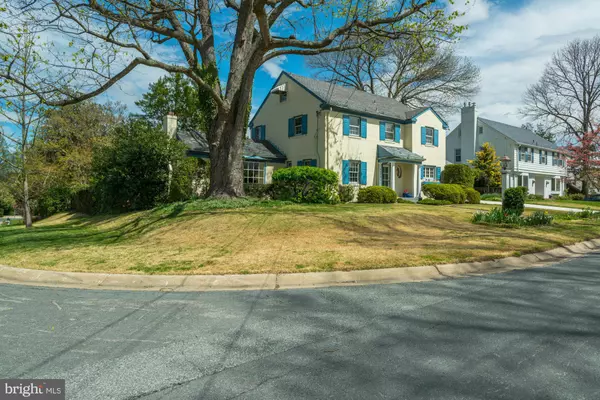
Style Colonial
Bedrooms 4
Full Baths 3
Half Baths 1
HOA Y/N N
Abv Grd Liv Area 2,635
Year Built 1951
Annual Tax Amount $11,044
Tax Year 2016
Lot Size 0.296 Acres
Acres 0.3
Property Sub-Type Detached
Source MRIS
Property Description
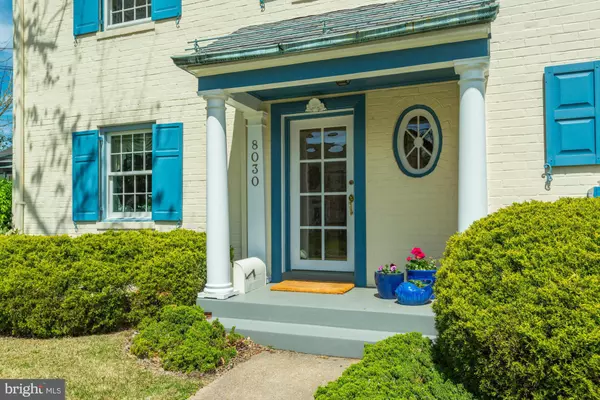
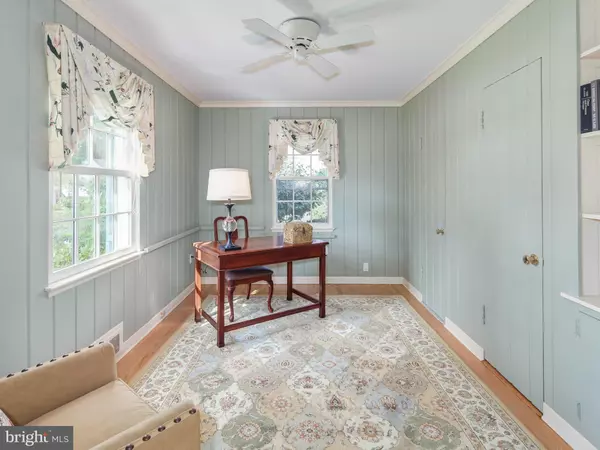
Beautiful Colonial located on top of hill w/ lovely views in all directions. 4 bdrms, 3.5 baths. Main office could be 5th bdrm. Open layout w/ gleaming hardwood floors thruout. Spacious, light-filled, eat-in kitchen w/ custom Wood-Mode cherry cabinets, 5-burner Thermador gas cooktop, ample storage/pantry, accessible from driveway. 2 car garage. Fenced yard w/ brick patio, a gardener s paradise!
Location
State MD
County Montgomery
Zoning R90
Rooms
Other Rooms Living Room, Dining Room, Primary Bedroom, Bedroom 2, Bedroom 3, Bedroom 4, Kitchen, Family Room, Basement, Foyer, Attic
Basement Daylight, Partial, Partially Finished, Workshop, Full
Interior
Interior Features Dining Area, Kitchen - Eat-In, Built-Ins, Chair Railings, Upgraded Countertops, Crown Moldings, Primary Bath(s), Window Treatments, Wainscotting, Wood Floors, Floor Plan - Open
Hot Water Natural Gas
Heating Forced Air
Cooling Central A/C
Fireplaces Number 2
Fireplaces Type Mantel(s), Screen
Equipment Dishwasher, Disposal, Dryer, Exhaust Fan, Freezer, Icemaker, Microwave, Oven - Single, Refrigerator, Cooktop - Down Draft, Water Heater, Washer
Fireplace Y
Appliance Dishwasher, Disposal, Dryer, Exhaust Fan, Freezer, Icemaker, Microwave, Oven - Single, Refrigerator, Cooktop - Down Draft, Water Heater, Washer
Heat Source Natural Gas
Exterior
Parking Features Garage Door Opener, Garage - Front Entry
Garage Spaces 2.0
Water Access N
Accessibility Other
Attached Garage 2
Total Parking Spaces 2
Garage Y
Private Pool No
Building
Story 3+
Above Ground Finished SqFt 2635
Sewer Public Sewer
Water Public
Architectural Style Colonial
Level or Stories 3+
Additional Building Above Grade
New Construction N
Schools
High Schools Bethesda-Chevy Chase
School District Montgomery County Public Schools
Others
Senior Community No
Tax ID 160700638511
Ownership Fee Simple
SqFt Source 2635
Special Listing Condition Standard
Read Less
Want to know what your home might be worth? Contact us for a FREE valuation!

Our team is ready to help you sell your home for the highest possible price ASAP
